Availability
Warehouse and distribution facilities are available on-site from 6,900 - 17,200 sqm
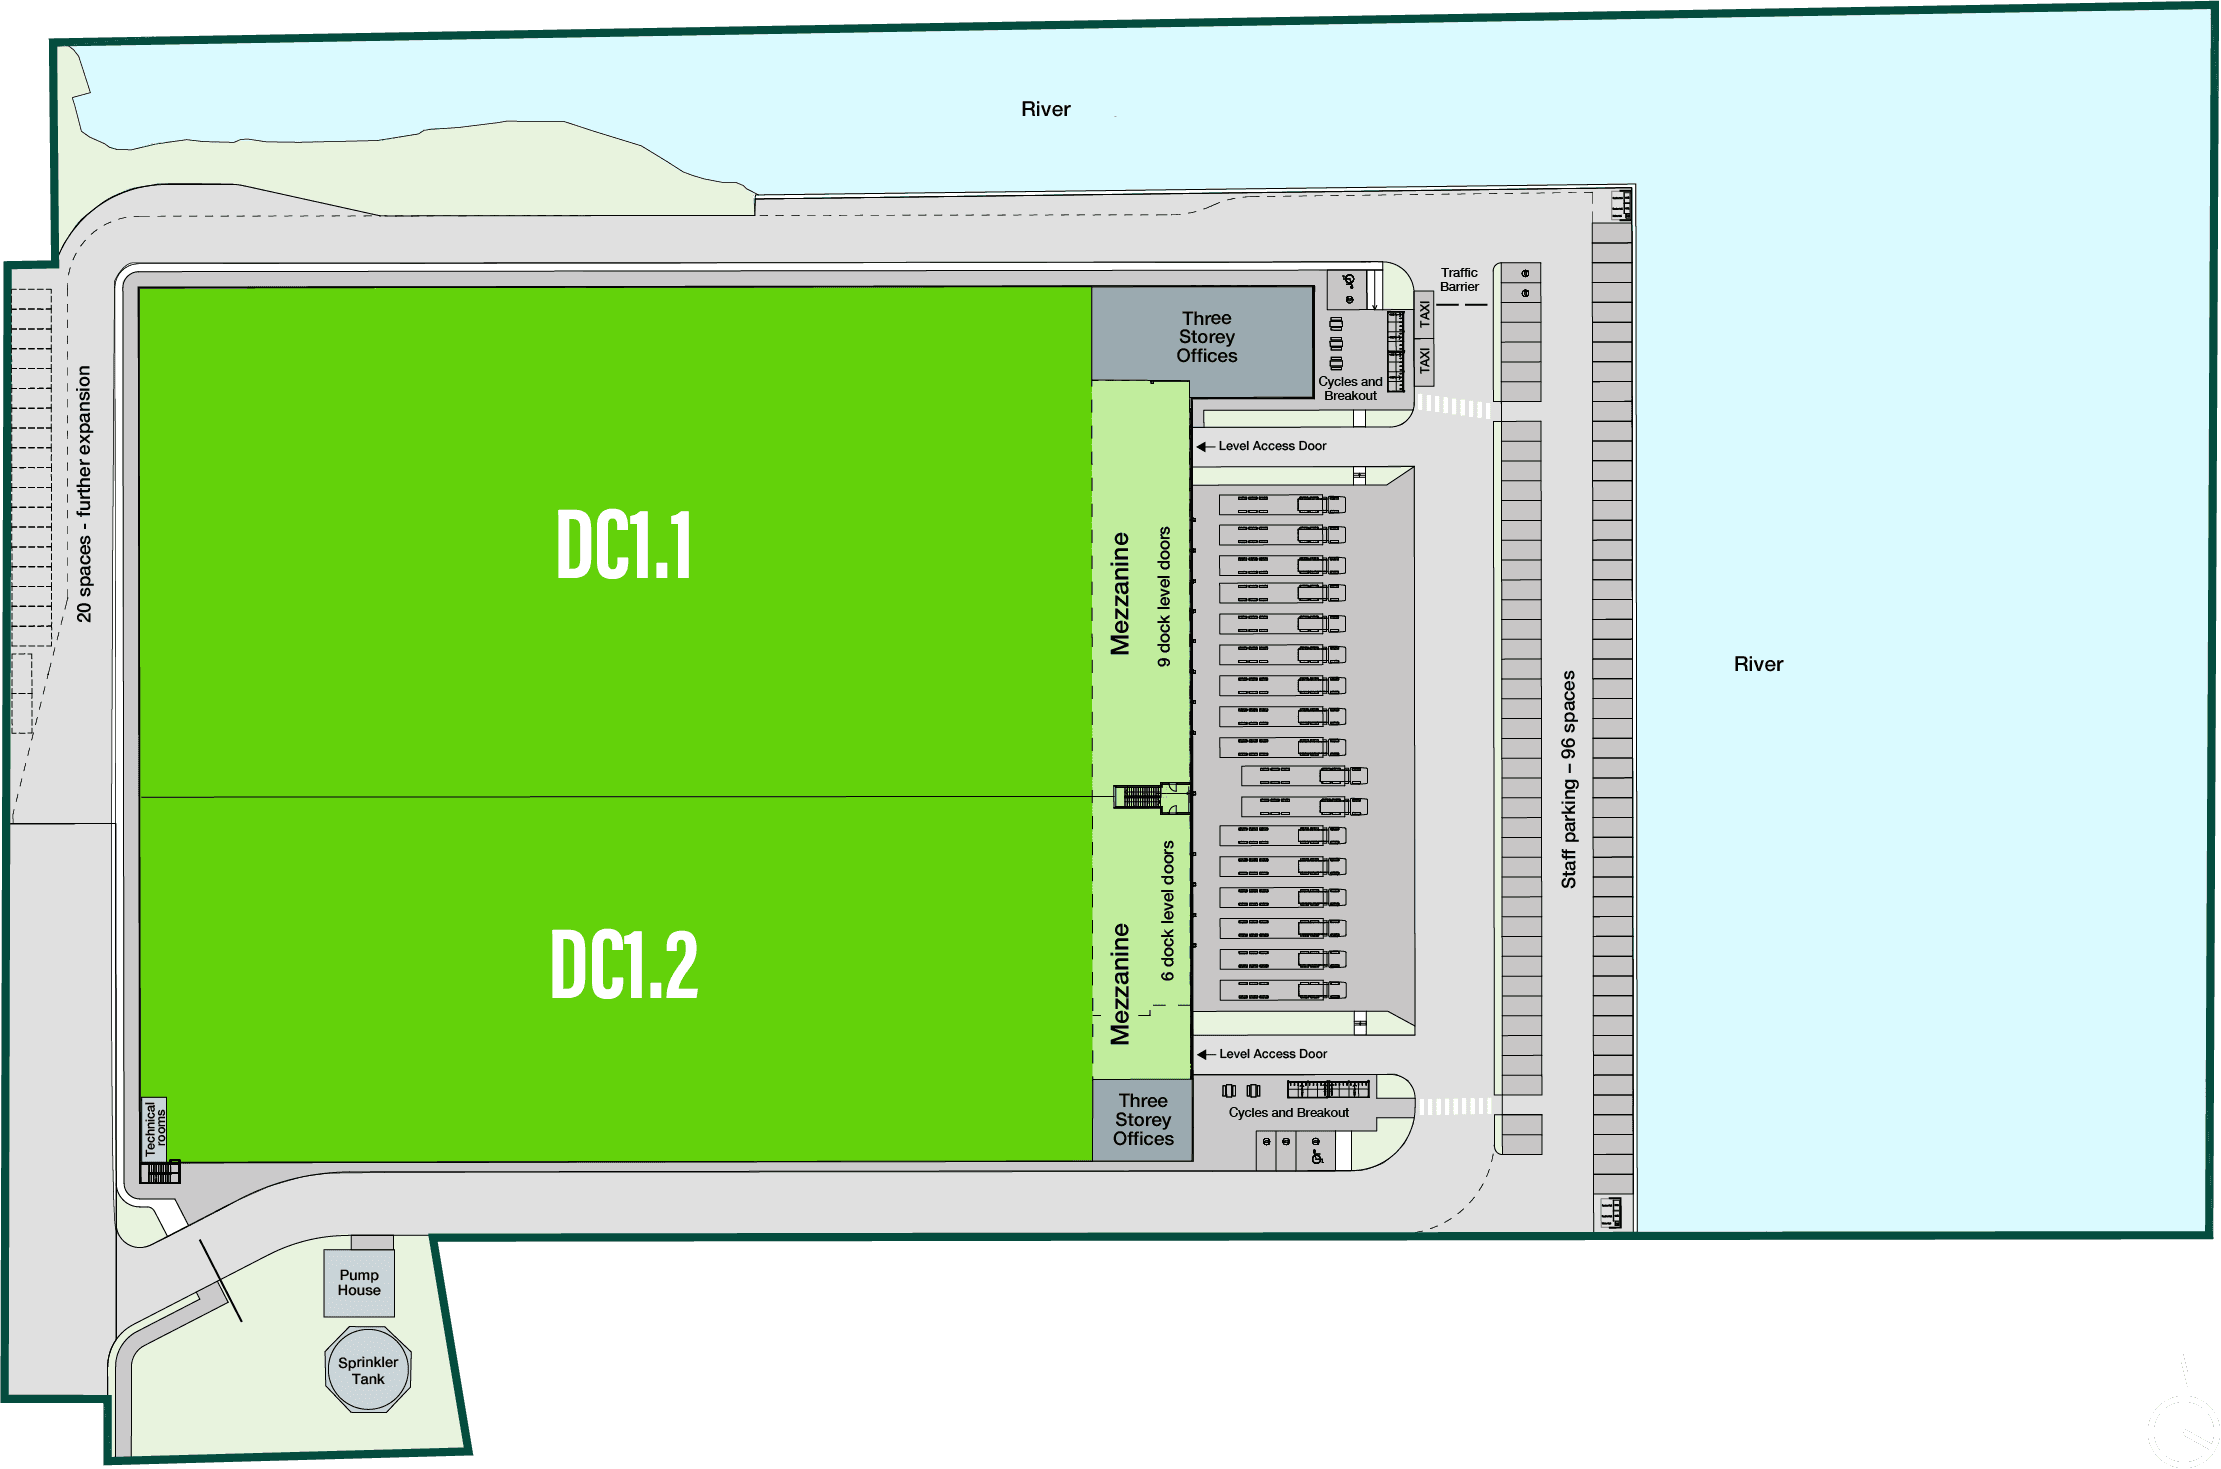
Masterplan not to scale. For indicative purposes only.
Specification
-
10m internal clear height
-
38m-deep yard (28m in concrete)
-
FM-approved ESFR sprinkler system
-
50 kN/m² floor loading, 75 kN per leg footplate
-
2.4m concrete plinth around the building exterior
-
Floor flatness in accordance with DIN 18202 Table 3 Line 4
-
1,250A power supply
-
300 lux LED lighting in warehouse, storage and handling areas and 500 lux lighting in offices
-
Heating to 16ºC in warehouse, 21ºC in offices
-
Fitted offices and social areas provided with climate control
-
PV panel-ready
-
Secure fenced yard with folding gates
-
Bicycle parking with electric charging is designed into both facilities
-
Both facilities are located in a landscaped setting with trees, planting and outside shelters.
Sustainability and energy efficiency
- Highly insulated roof and façade (U = 0.16 W/m²K)
- Roofing prepared for photovoltaic energy generation
- Electric vehicle charging points for all units
- BREEAM Outstanding
High-quality building management support
Verdion will manage the building following completion and be occupiers’ main point of contact. Our team will handle all commercial and insurance requirements and work closely with the facilities manager to ensure that the space meets occupiers’ needs.